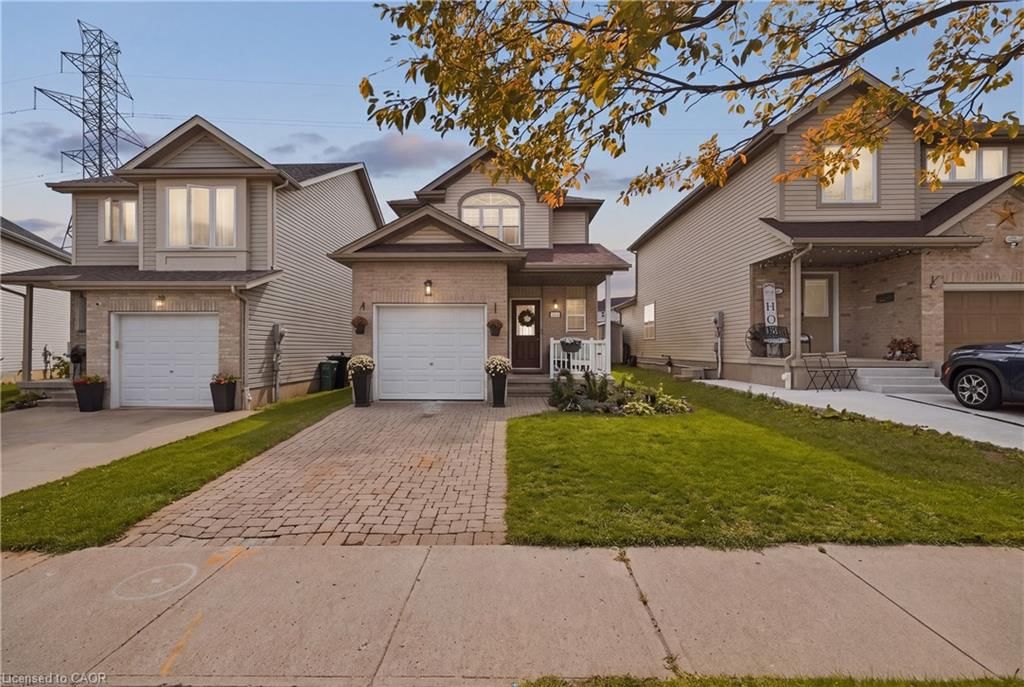
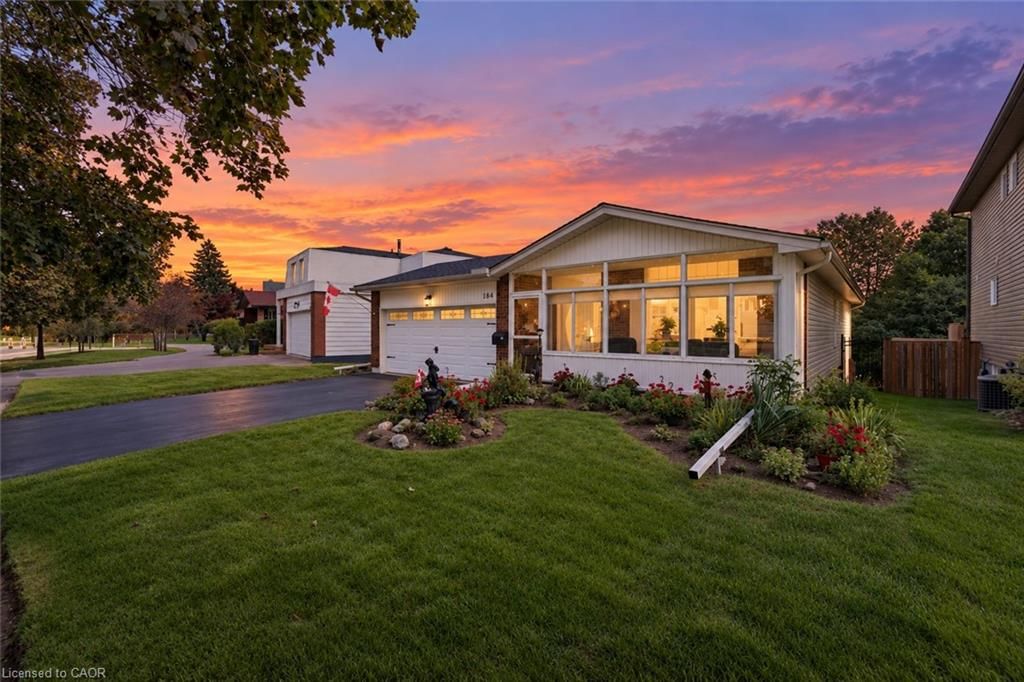
<-- style PDP --> 184 Westheights Drive, Kitchener - Single Family Residence for sale for $719,900
  • for sale

184 Westheights Drive

Kitchener, ON, N2N 1J9 - Forest Heights

$719,900

  • Neighbourhood

    Forest Heights

  • Major Intersection

  • Listed Since: 21 day(s)

  • Last update: 1 day(s) ago

Overview

  • Property Type

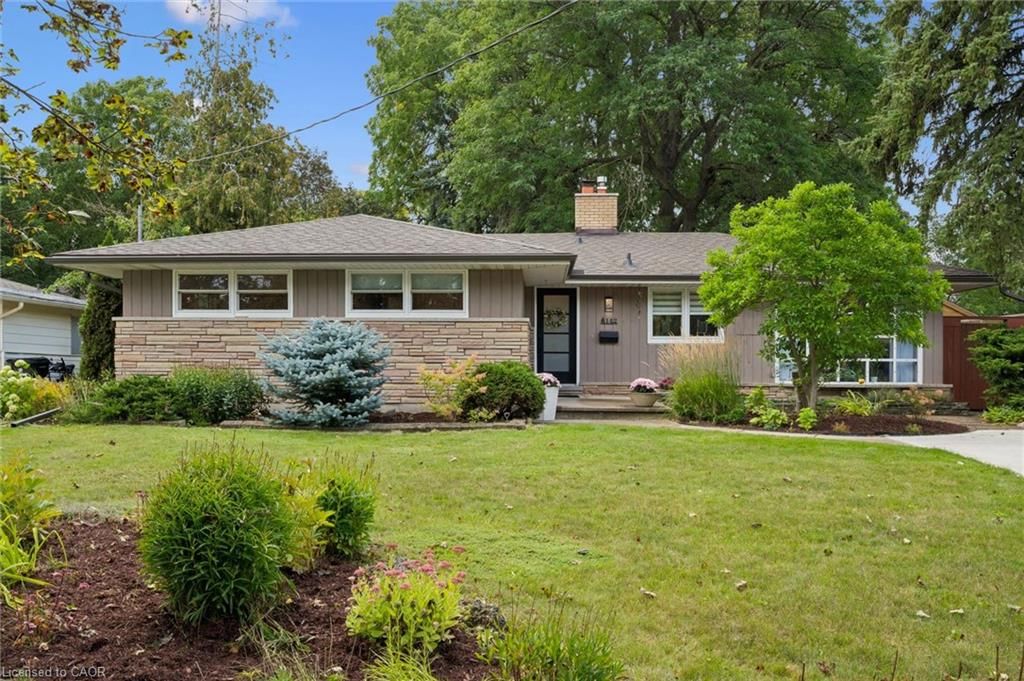
    Single Family Residence, Bungalow

  • Bedrooms

    3 + 1

  • Bathrooms

    2

  • Basement

    Walk-Out Access, Full, Finished, Sump Pump

  • Kitchen

    n/a

  • Total Parking

    4 (1.5 null Garage)

  • Lot Size

    Available Upon Request

  • Taxes

    $4,639.79 (2026)

  • Type

    Freehold

Property Description

Property description for 184 Westheights Drive, Kitchener

Offered for sale for the first time in 43 years! This lovingly maintained 3+1 bedroom, 2 bathroom home offers a wonderful combination of comfortable living space, thoughtful updates and lots of room. Step inside to a bright and welcoming main level featuring California shutters on the front windows, updated flooring throughout and a refreshed kitchen with newer countertops and hardware. Many of the major improvements have already been taken care of, including a new roof in 2022, heat pump and furnace in 2023, and a new hot water heater and water softener in 2026. The fridge, stove, washer and dryer are also approximately three years old. The updated walkout lower level provides even more space to enjoy, with a fourth bedroom, full bathroom, gas fireplace and plenty of room for relaxing, entertaining or giving family members their own space. New French-style storm doors, added in 2026, let you open up the lower level and enjoy the fresh air. Approximately 4 inches of spray-foam insulation along the basement exterior walls adds to the home's comfort and efficiency. Outside, you'll appreciate the fully fenced backyard, along with a 9' x 11' shed offering plenty of additional storage. The 1.5-car garage features updated lighting and additional receptacles, while the asphalt driveway was completed and freshly sealed in 2026. After 43 years, this much-loved home is ready for its next chapter. With so many of the important updates already completed, you can simply move in, add your own personal touches and make it a place to call home for years to come.

Listed by RE/MAX Real Estate Centre Inc.

  • MLS #

    40858412

  • Sq. Ft

    2401

  • Sq. Ft. Source

    MLS

  • Lot Irregularities

    41.78 ft x 109.31 ft x 31.05 ft x 19.21 ft x 110.1

  • Year Built

    Available Upon Request

  • Pool

    n/a

  • Drive

    n/a

  • Garage

    n/a

  • Total Parking

    4

  • Family Room

    n/a

  • Den

    n/a

  • Exterior

    Concrete, Shingle Siding, Vinyl Siding

  • Fireplace

    1

  • Roof

    Asphalt Shing

  • Foundation

    Poured Concrete

  • Elevator

    n/a

  • Water View

    n/a

  • Laundry Level

    n/a

  • Heat

    Forced Air, Natural Gas, Heat Pump

  • A/C

    Central Air

  • Water

    Municipal-Metered

  • Water Supply

    n/a

  • Sewers

    n/a

  • Central Vac

    n/a

  • Dining Room

    3.76 x 3.61 ft Main level

  • Bedroom

    2.41 x 3.61 ft Main level

  • Recreation Room

    14.45 x 6.71 ft Basement level

  • Bedroom

    3.23 x 4.09 ft Basement level

  • Living Room

    4.90 x 3.61 ft Main level

  • Bedroom

    2.59 x 4.60 ft Main level

  • Bathroom

    false Basement level

    4-Piece

  • Bedroom Primary

    3.61 x 4.19 ft Main level

  • Bathroom

    false Main level

    5+ Piece

  • Eat-in Kitchen

    4.19 x 5.21 ft Main level

  • MLS #

    40858412

  • Sq. Ft

    2401

  • Sq. Ft. Source

    MLS

  • Lot Irregularities

    41.78 ft x 109.31 ft x 31.05 ft x 19.21 ft x 110.1

  • Year Built

    Available Upon Request

  • Pool

    n/a

  • Drive

    n/a

  • Garage

    n/a

  • Total Parking

    4

  • Family Room

    n/a

  • Den

    n/a

  • Exterior

    Concrete, Shingle Siding, Vinyl Siding

  • Fireplace

    1

  • Roof

    Asphalt Shing

  • Foundation

    Poured Concrete

  • Elevator

    n/a

  • Water View

    n/a

  • Laundry Level

    n/a

  • Heat

    Forced Air, Natural Gas, Heat Pump

  • A/C

    Central Air

  • Water

    Municipal-Metered

  • Water Supply

    n/a

  • Sewers

    n/a

  • Central Vac

    n/a

  • Dining Room

    3.76 x 3.61 ft Main level

  • Bedroom

    2.41 x 3.61 ft Main level

  • Recreation Room

    14.45 x 6.71 ft Basement level

  • Bedroom

    3.23 x 4.09 ft Basement level

  • Living Room

    4.90 x 3.61 ft Main level

  • Bedroom

    2.59 x 4.60 ft Main level

  • Bathroom

    false Basement level

    4-Piece

  • Bedroom Primary

    3.61 x 4.19 ft Main level

  • Bathroom

    false Main level

    5+ Piece

  • Eat-in Kitchen

    4.19 x 5.21 ft Main level

Thinking of Selling?

Find Out Your Home’s Value in Today’s Market!

No Email or Signup is required to view your home estimate.

estimate your home value

Contact Manoj Kukreja

Sales Representative,
Century 21 People’s Choice Realty Inc.,
Brokerage
(647) 576 - 2100

Manoj profile avatar

Open house for 184 Westheights Drive, Kitchener
Property Open House

Property History

Property history for 184 Westheights Drive, Kitchener

This property has been sold 1 time before. Create your free account to explore sold prices, detailed property history, and more insider data.

Sign In / Register

Mortgage Calculator

This data is for informational purposes only.

Mortgage Payment per month

Principal Amount

Interest

Total Payable

Amortization

Amortization

Closing Cost Calculator

This data is for informational purposes only.

Closing Cost Total for this property

Total Cash flow for purchasing this property

Down Payment(%)*
Additional information

Provincial Land Transfer Tax

Ontario Land Transfer Tax Rebate

Toronto Land Transfer Tax

Toronto Land Transfer Tax Rebate

PST on CMHC Insurance Premium

Lawyer Fees

$2,825

Government Registration Fee's

$164

Title Insurance

Closing Cost Total

Total Cash flow for purchasing this property

Provincial Land Transfer Tax

Ontario Land Transfer Tax Rebate

Toronto Land Transfer Tax

Toronto Land Transfer Tax Rebate

PST on CMHC Insurance Premium

Lawyer Fees

$2,825

Government Registarion Fee's

$164

Title Insurance

Down Payment(%)*

* A down payment of less than 20% is permitted only for first-time home buyers purchasing their principal residence. The minimum down payment required is 5% for the portion of the purchase price up to $500,000, and 10% for the portion between $500,000 and $1,500,000. For properties priced over $1,500,000, a minimum down payment of 20% is required.

Thinking of Selling?

Find Out Your Home’s Value in Today’s Market!

No Email or Signup is required to view your home estimate.

estimate your home value

Contact Manoj Kukreja

Sales Representative, Century 21 People’s Choice Realty Inc., Brokerage
(647) 576 - 2100

Manoj profile avatar

Recent Sold Listings in Forest Heights, Kitchener

Popular Cities